
What Drawings and Measurements Are Needed for a Glass Film Estimate?
A glass film quote is only as reliable as the information behind it. A reflected ceiling plan may show the room, but it rarely gives a film contractor everything needed to price material, printing, labor, equipment, and access. Sending a complete package early reduces allowances, revisions, and missed scope.
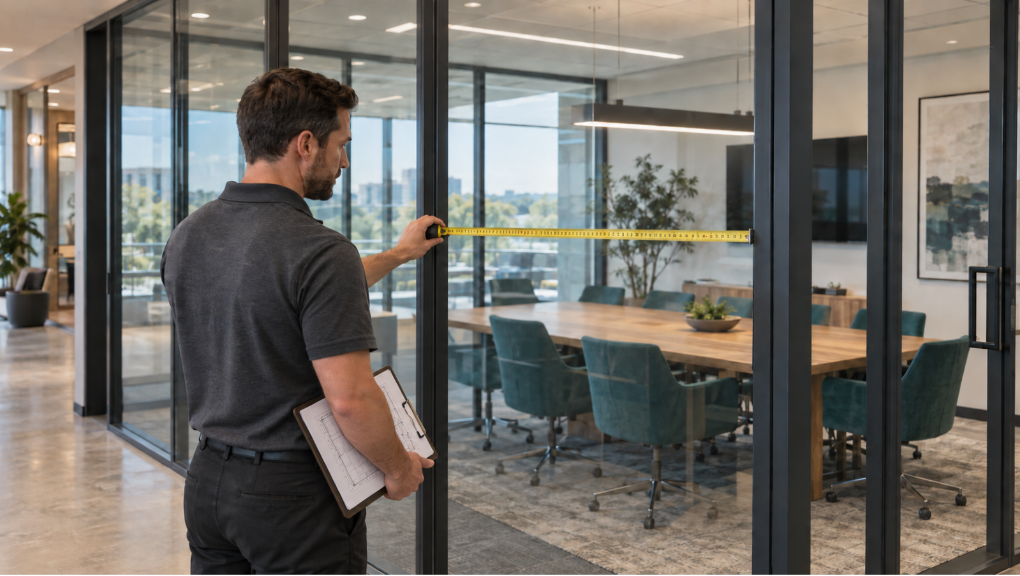
Start with glass elevations
The most useful documents show each glazed wall and door in elevation. Include overall dimensions, individual lite widths and heights, mullions, door locations, sidelites, transoms, film limits, and any areas that remain clear. If elevations are not available, provide dimensioned field sketches and straight-on photographs labeled by room or opening.
Identify the film and design intent
State whether the scope is frost, gradient, custom print, distraction markers, solar control, security, cloaking, or another specialty film. For custom work, include artwork or a concept image, color references, pattern scale, opacity, repeat requirements, and the direction of any gradient or linear design. A phrase such as “decorative film” is not enough to price production accurately.
Describe the glass and surrounding conditions
Note whether the glass is interior or exterior, existing or new, and whether any film is already installed. Share known glass make-up when performance film or specialty glazing is involved. Photographs should show frames, gaskets, sealant, hardware, floor conditions, nearby millwork, and obstructions – not just a close-up of the glass.
Include access and schedule information
Labor changes when glass is above a stair, behind fixed furniture, inside a secure area, or accessible only during limited hours. Identify ceiling heights, lift or scaffold requirements, loading and parking limits, badging, union or prevailing-wage requirements, phasing, working hours, and the requested installation window.
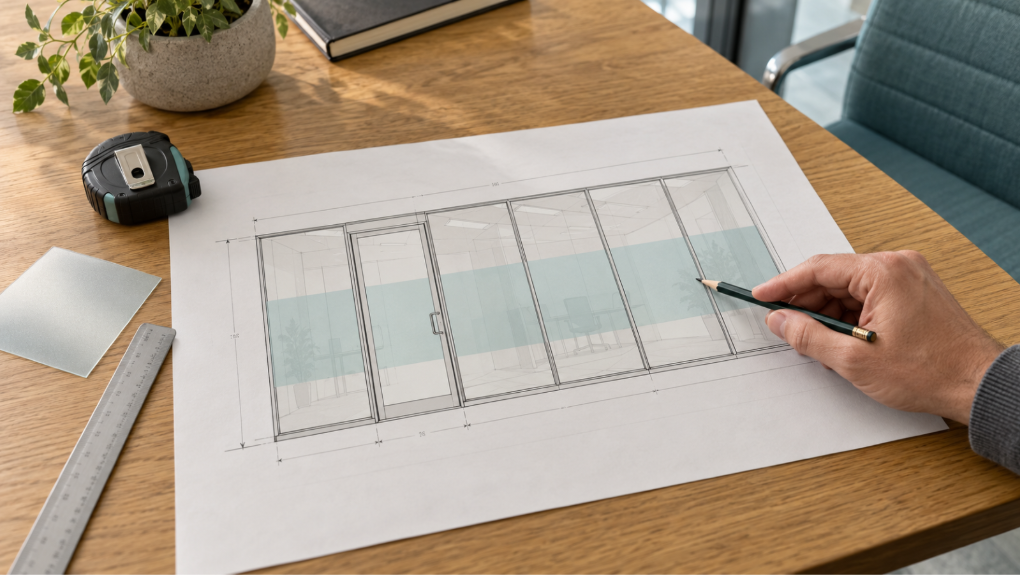
Separate bid information from final field verification
Bid dimensions can support budgeting, but custom film should not go into production from unverified assumptions. After award and when the site is ready, final field measurements confirm actual glass sizes, frame conditions, and installation access. Make clear in the estimate whether quantities are based on drawings, customer measurements, or a MetWest field survey.
Planning Questions to Ask Early
- Are all glass elevations dimensioned and matched to room names or opening numbers?
- Is the film coverage and design direction clearly marked?
- Are access, phasing, wage, security, and installation-hour requirements included?
Why MetWest Fits This Scope
MetWest reviews bid documents, prepares takeoffs, identifies missing information, coordinates field verification, and converts approved artwork and elevations into production-ready files. Early involvement helps contractors carry a more complete number and avoid late scope surprises.
Want to learn more? Metropolitan West | Make A Statement with Your Workspace
No Comments